

Experience a relaxing retreat with spacious floor plans at Viridian Southside Quarter. Our National Green Building Standard-certified two- and three-bedroom townhomes in Jacksonville, FL, feature soaring 9-foot ceilings, designer wood-inspired flooring, generous closets, and more. Come home to a smoke-free community designed for modern living. Lease your next home today!
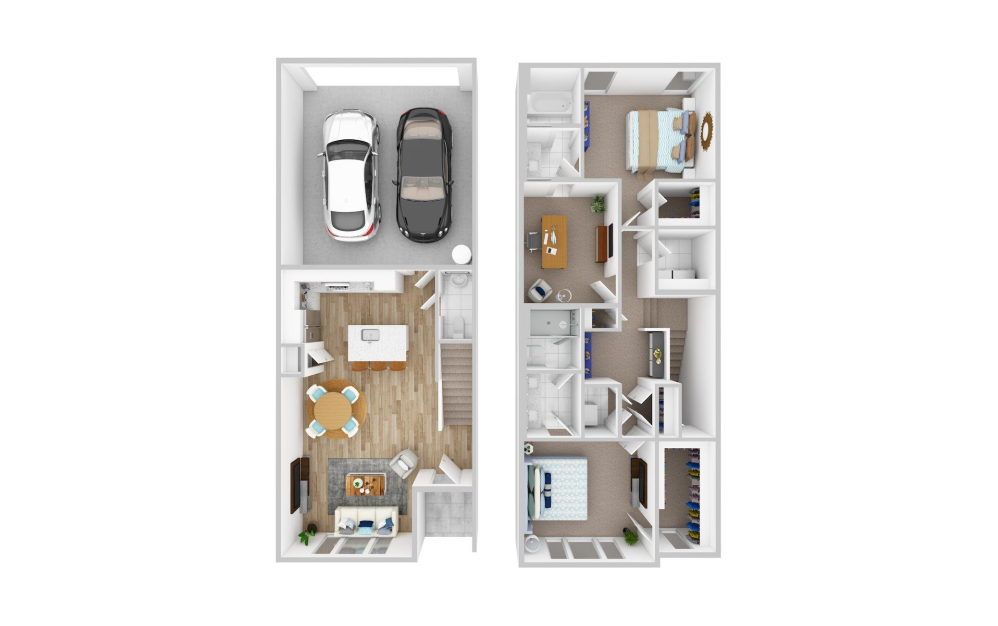
B1 – Two-Bedroom + Flex
2 bed2.5 bath1484 sq. ft.
2 Car Garage 410 sq. ft. (Total 1894 sq. ft.)
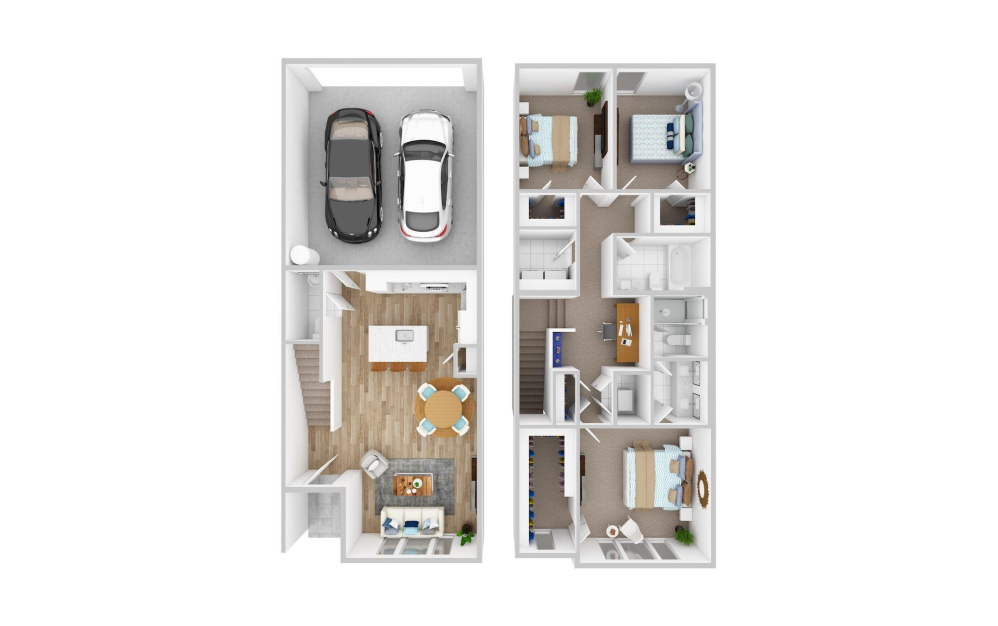
C1 – Three-Bedroom
3 bed2.5 bath1484 sq. ft.
2 Car Garage 410 sq. ft. (Total 1894 sq. ft.)
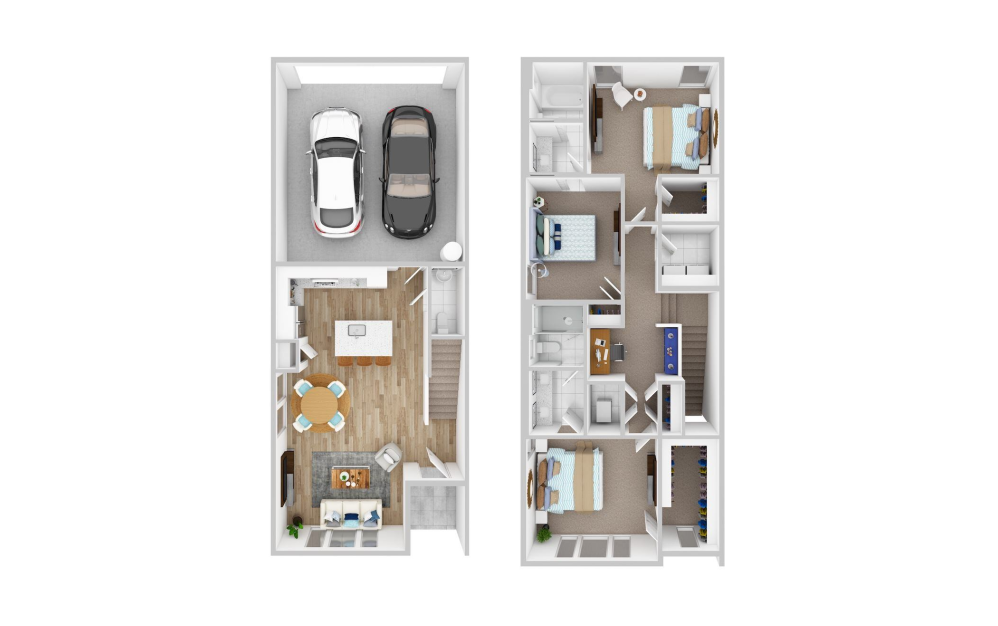
C2 – Three-Bedroom End Unit
3 bed2.5 bath1484 sq. ft.
2 Car Garage 410 sq. ft. (Total 1894 sq. ft.)
Floor plans are artist’s rendering. All dimensions are approximate. Actual product and specifications may vary in dimension or detail. Not all features are available in every home. Prices and availability are updated regularly. Contact a representative for details.